

Services
Renovation
Partial or complete renovation of flats, apartment buildings and commercial premises, with time and costs set out in the quote and kept to through to final handover.
Request a quote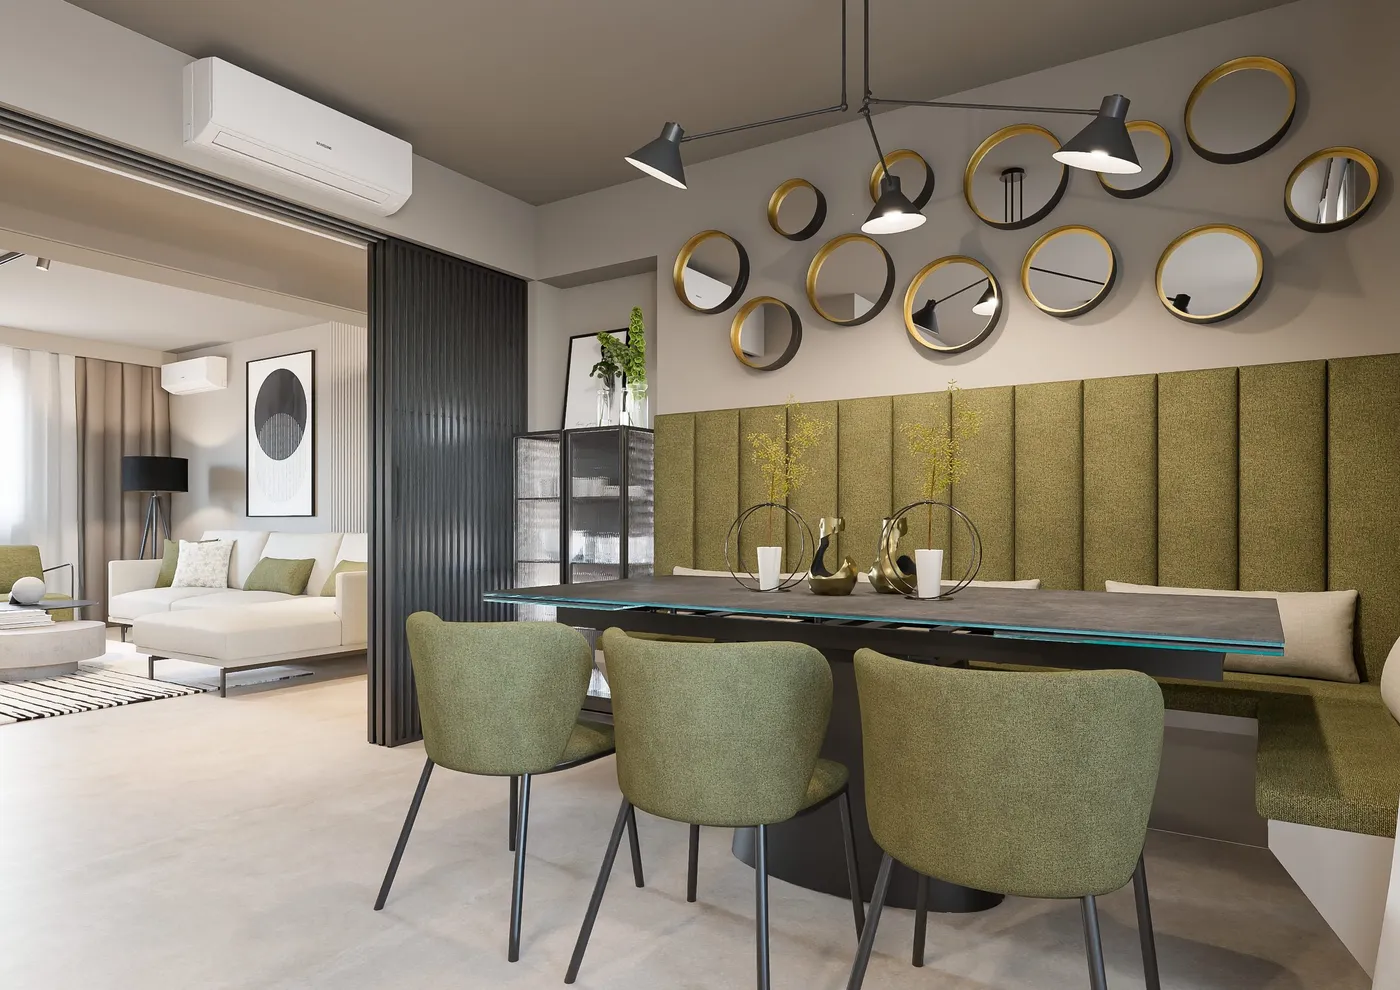
We carry out partial or complete renovations of flats, apartment buildings and commercial premises, with time and costs set out in the quote and kept to through to final handover. We work on interiors, on façades and communal areas, and on offices and shops.
Where the work qualifies, we also handle the paperwork for Italian tax incentives, so that our clients do not have to coordinate consultants and deadlines on their own.
SOA OG1 certification
What we take care of
The work we carry out.
Complete flat renovation
Demolition, new partition walls and a different internal layout, screeds, floors, plaster and finishes, through to rewiring and replumbing, and handing back a flat that is ready to live in.
Bathroom and kitchen
New waste pipes and water supply, new wall and floor tiling, sanitary ware and fitted units. They are the most demanding rooms in a home and the ones where the trades have to be coordinated most carefully.
Electrical and plumbing systems
Replacing and upgrading existing installations, new lighting points and sockets, heating and air conditioning. We do this with our own teams, without subcontracting to outside firms.
Façades and communal areas
Repairing render and balcony fascias, exterior painting, restoring balconies, stairwells and entrance halls. We plan the site around the people who go on living in the building meanwhile.
Shops, offices and commercial premises
Fitting out and refreshing working spaces, with the work scheduled to keep the number of closing days to a minimum.
Energy efficiency and tax incentives
External wall insulation, new windows and more efficient systems, with the paperwork for Italian tax incentives handled by us where it applies.
A project
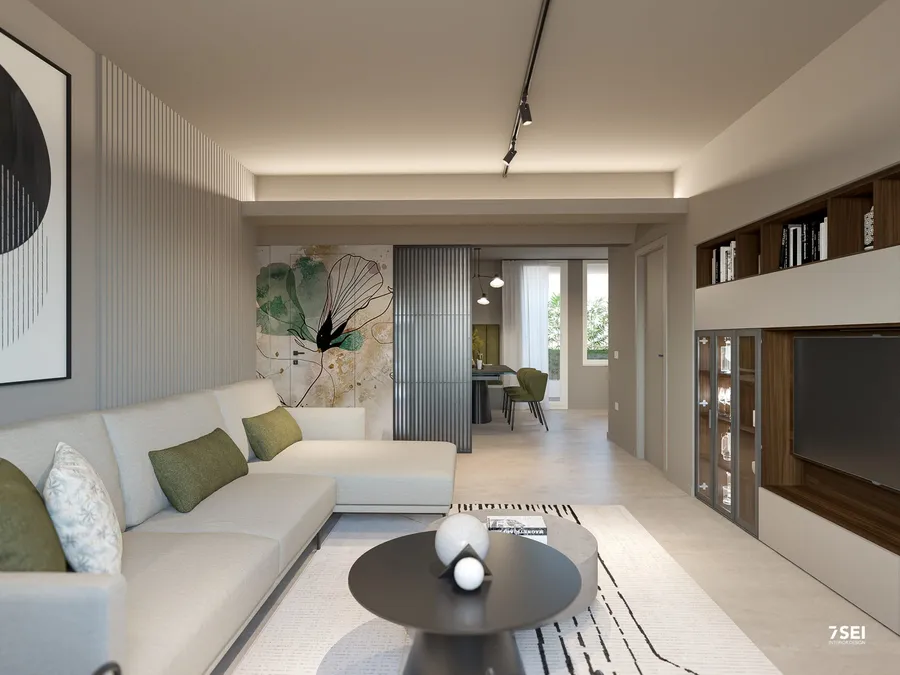
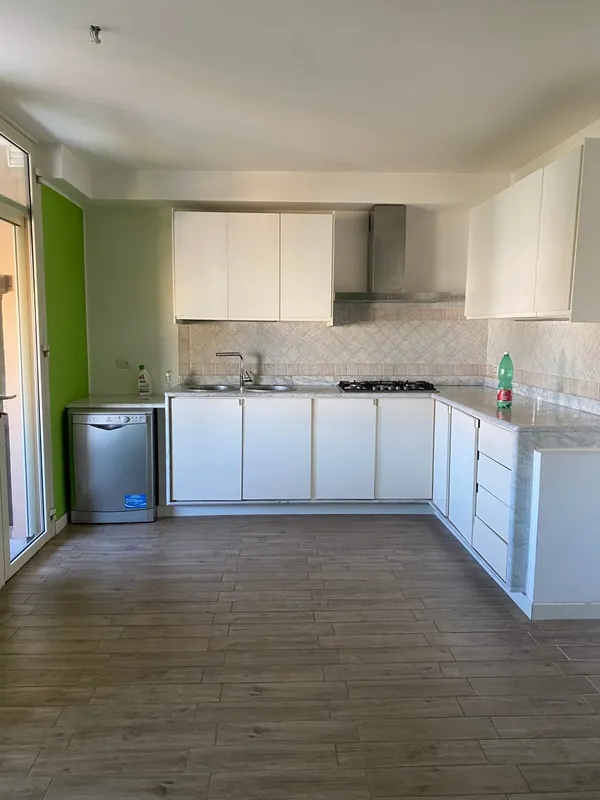
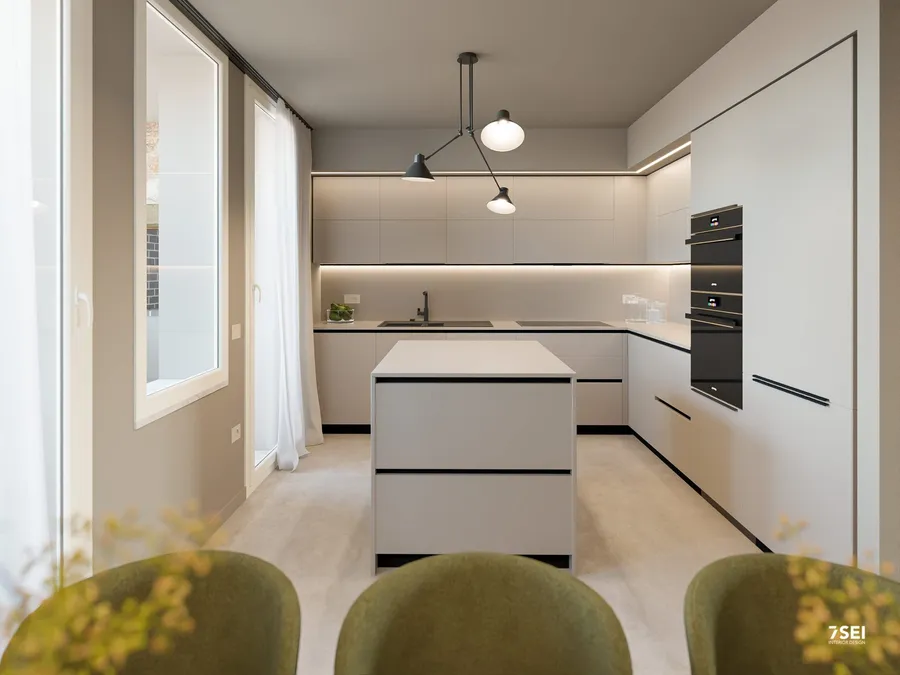
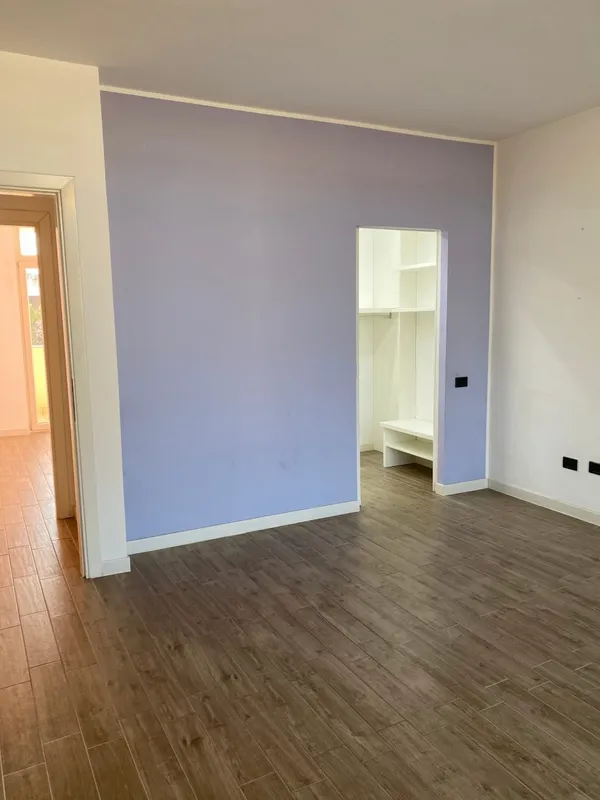
DVM apartment, from survey to handover
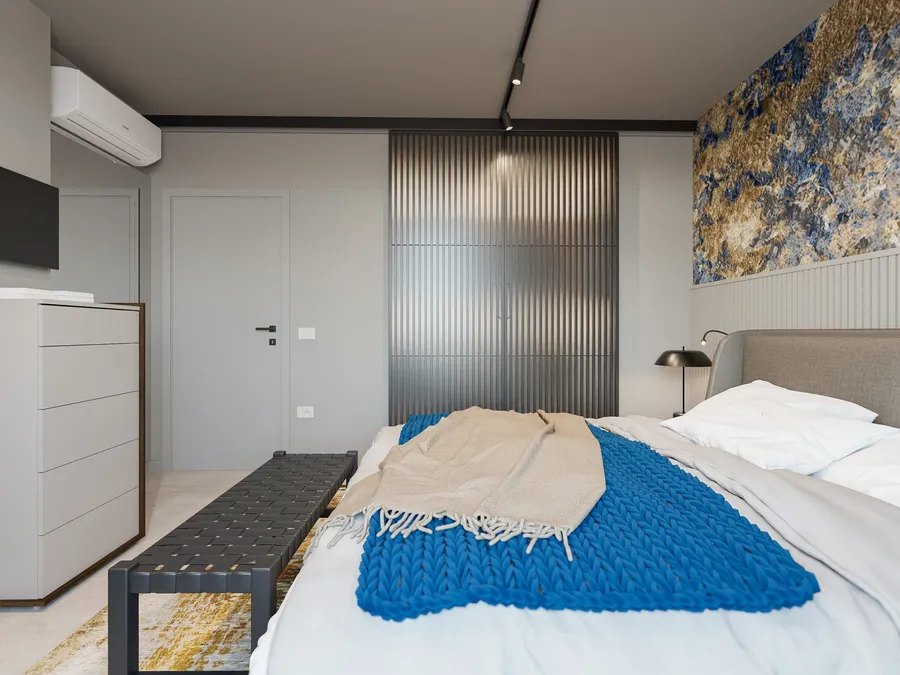
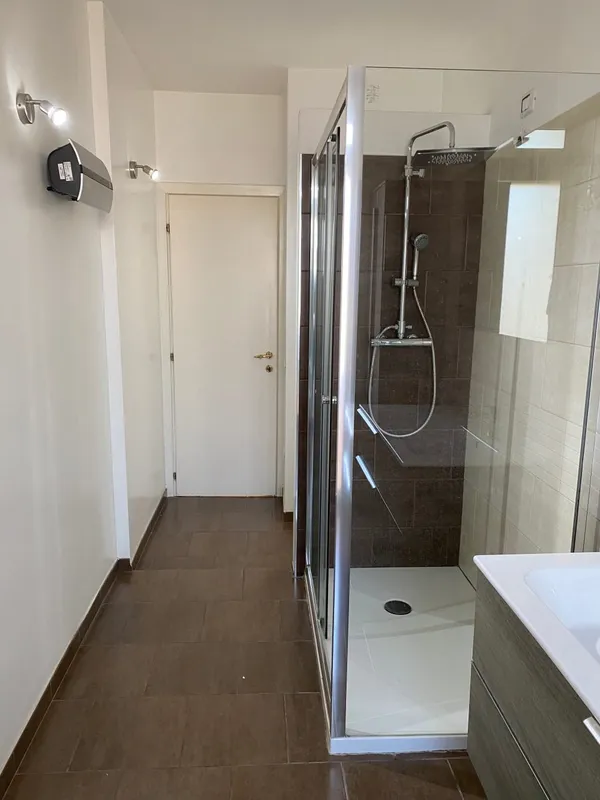
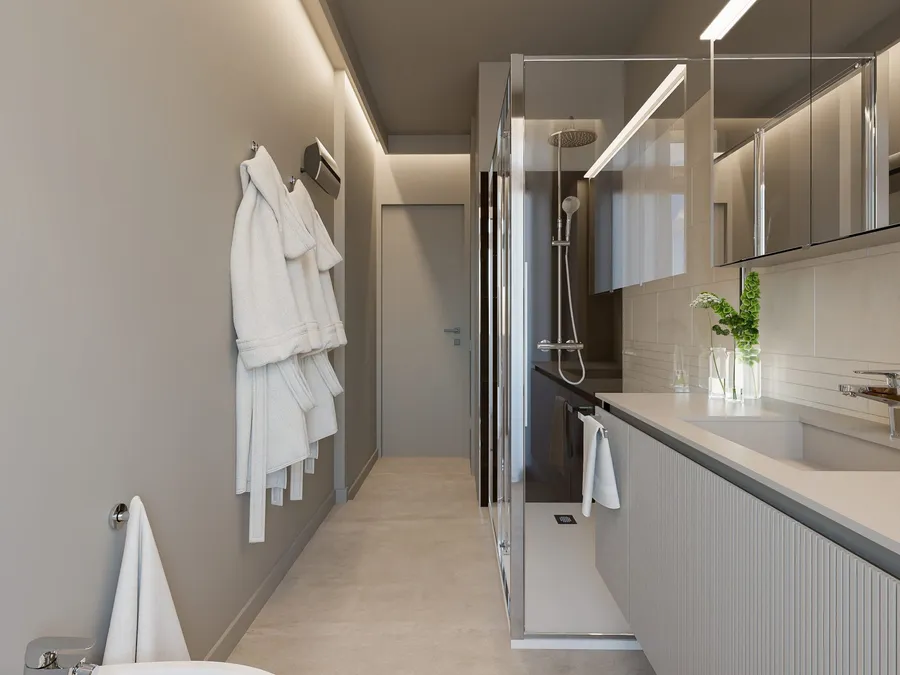
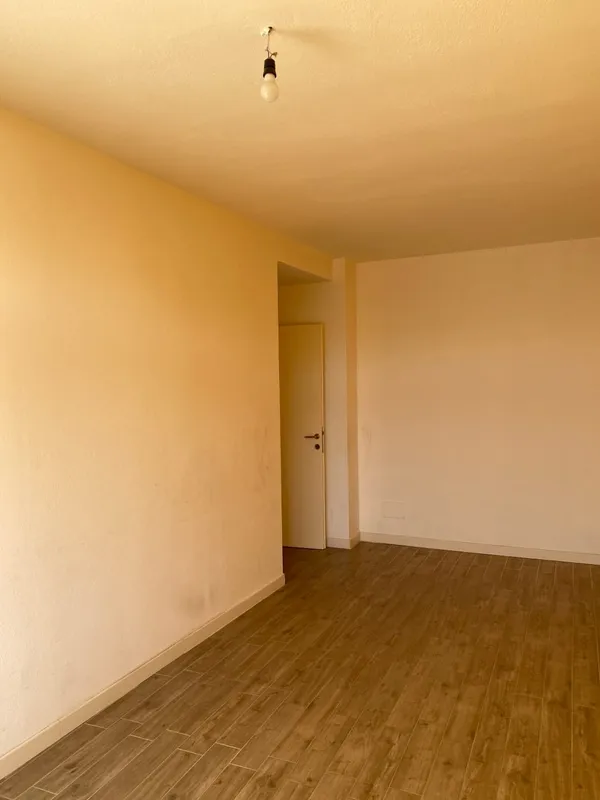
An apartment rethought room by room, from the entrance corridor to the bedrooms, together with interior design studio 7Sei. Next to every photograph of how the rooms looked you will find the render used to agree the design before work began: this is how we like to work, because settling the result in advance avoids surprises once the site is open.
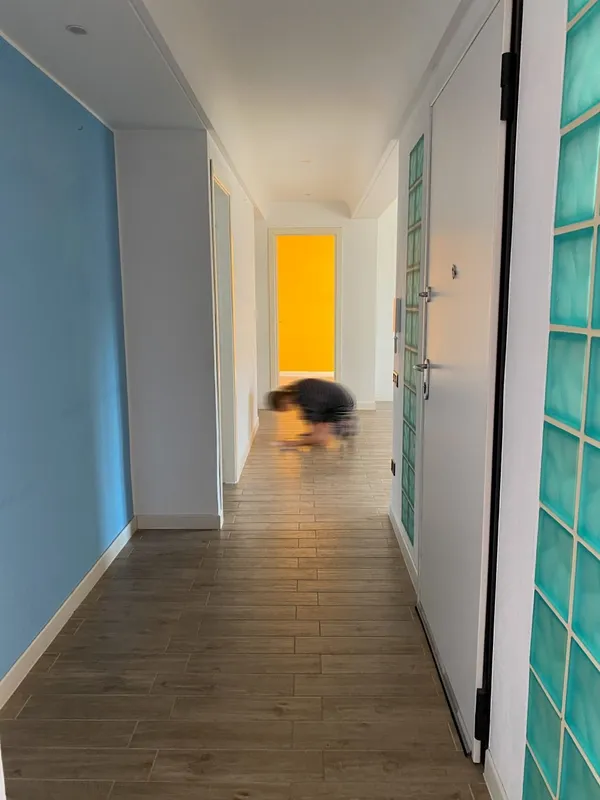 Before
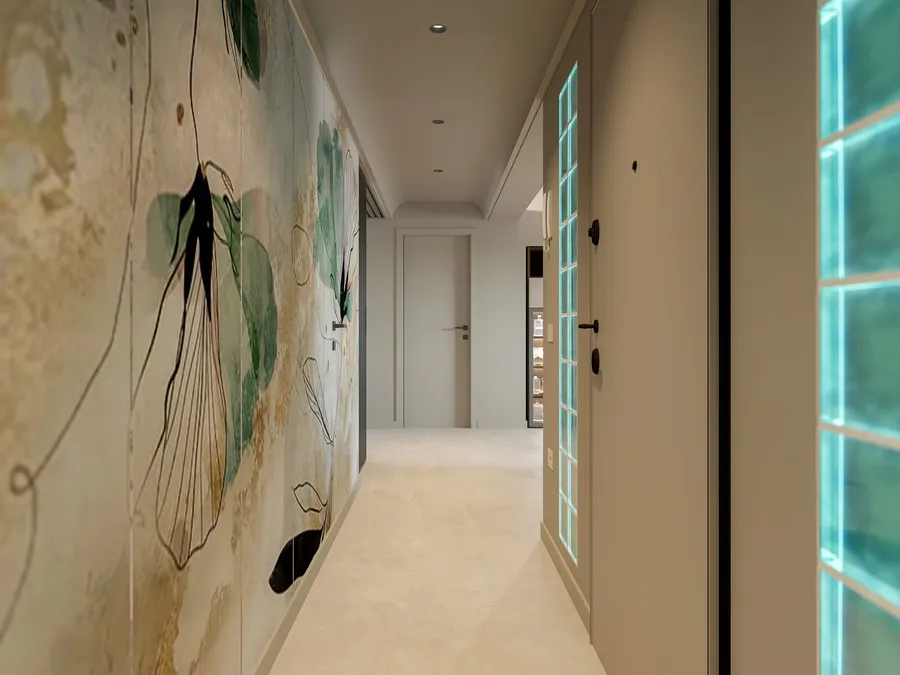 Design
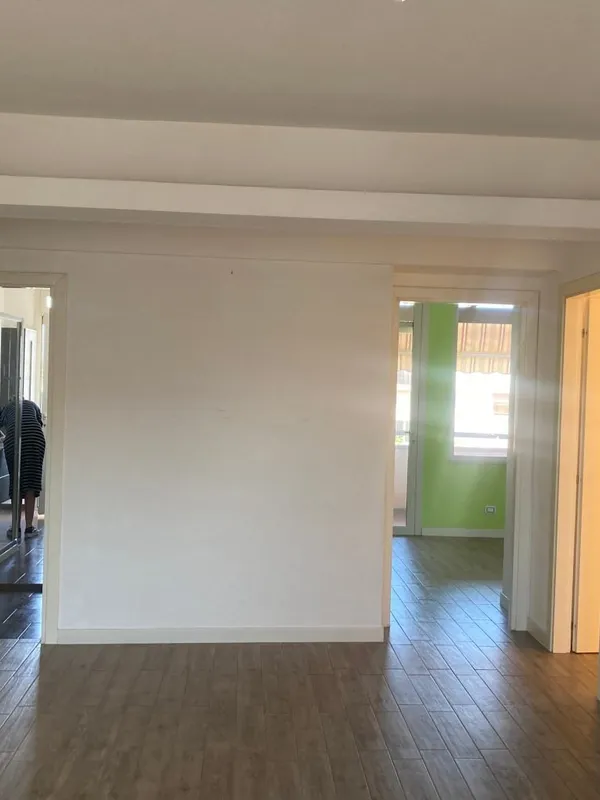 Before
 Design
 Before
 Design
 Before
 Design
 Before
 Design
 Before
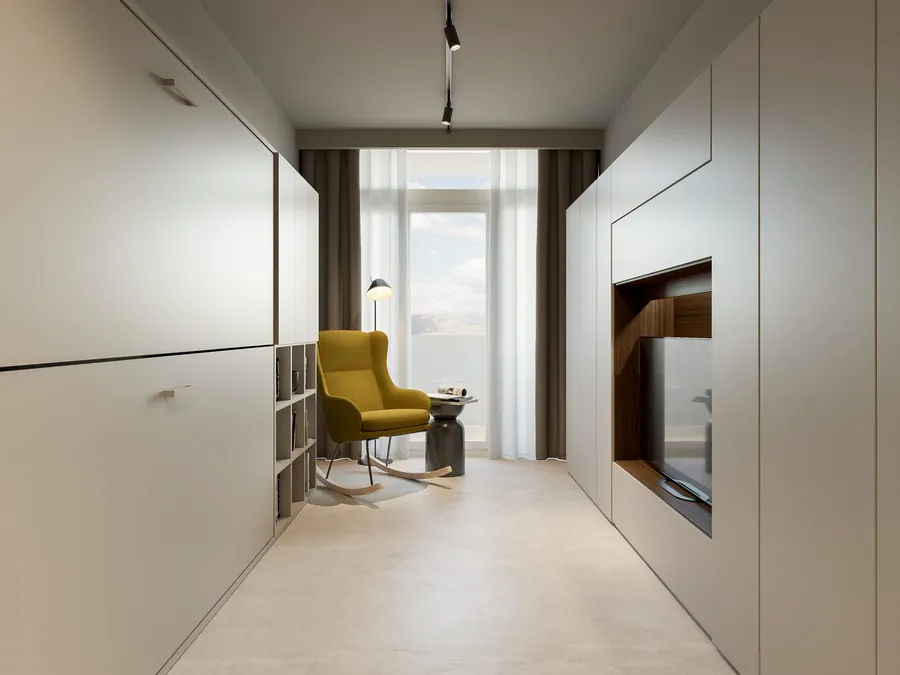 Design
Design renders by studio 7Sei, with whom we developed the project.
Other services
You may also be interested in what else we do.
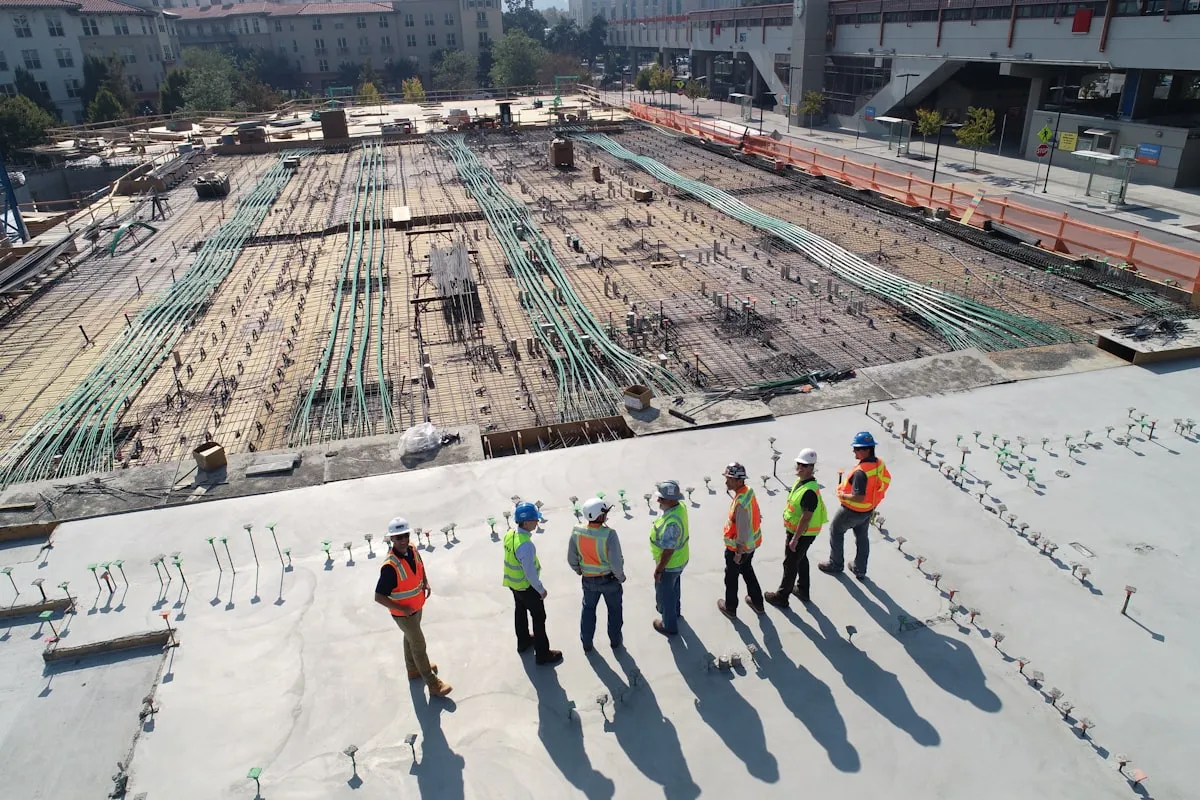
Ready to start building?
Tell us about your project: we arrange a site visit and tell you straight away how we can carry it out.
Let's startor call us on 070 753 8296 or write to info@edilservizicagliari.it
Via Guglielmo Marconi, 301 · Quartu Sant'Elena (CA) · Mon–Fri 9–13, 16–19